About 158500pwpadmin

This author has not yet filled in any details.
So far 158500pwpadmin has created 26 blog entries.

Breaking ground on a new luxury cottage in Carling Ontario

2026-05-11T14:38:35+00:00

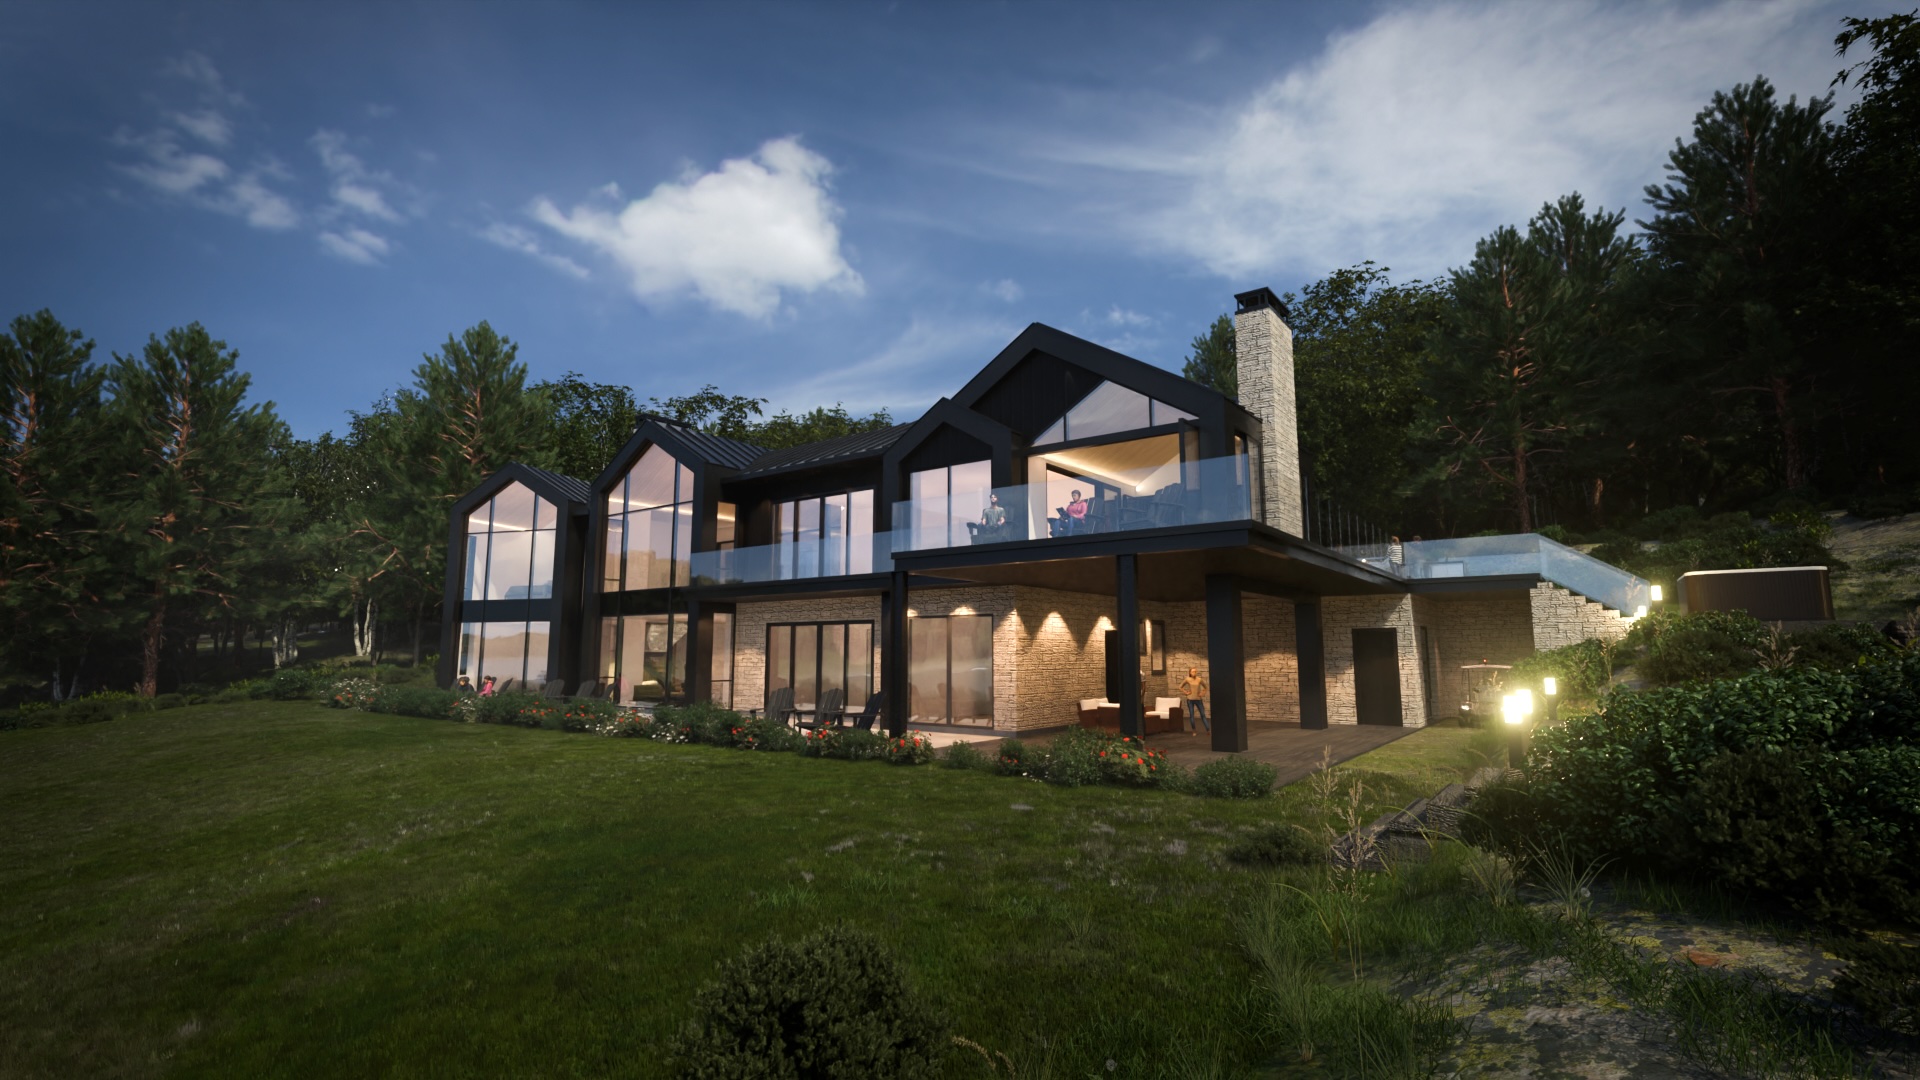
We are breaking ground on our newest luxury cottage, set in the beautifully forested bays of Carling, Ontario. This modern take on the traditional cottage form maximizes the lake views that present incredible vistas from all parts of the site. Using the site's natural sloping topography to create a walkout to a grassy hillock - perfect for family gatherings - the three main forms of the cottages soar upwards and enlarge as you approach from one of the very few natural sandy beaches along the shores of Carling. We have utilized large glass and spandrel along with ACM panels and natural cut stone as the main cladding materials for the cottage to simplify the exterior, resulting in the architectural form and proportions shining through as the most impressive characteristics. Barrett Architect Inc. is also designing the interiors that will complement the stunning architecture and provide our clients feelings of serenity and belonging amongst the gorgeous bays and clear waters of Parry Sound. We hope you'll join us on our journey as we finalize the interior design and progress towards the completion of this truly wonderful cottage.

Breaking ground on a new luxury cottage in Carling Ontario2026-05-11T14:38:35+00:00

We’re excited to announce a New SCADDABUSH in London, Ontario!

2026-05-08T18:25:26+00:00

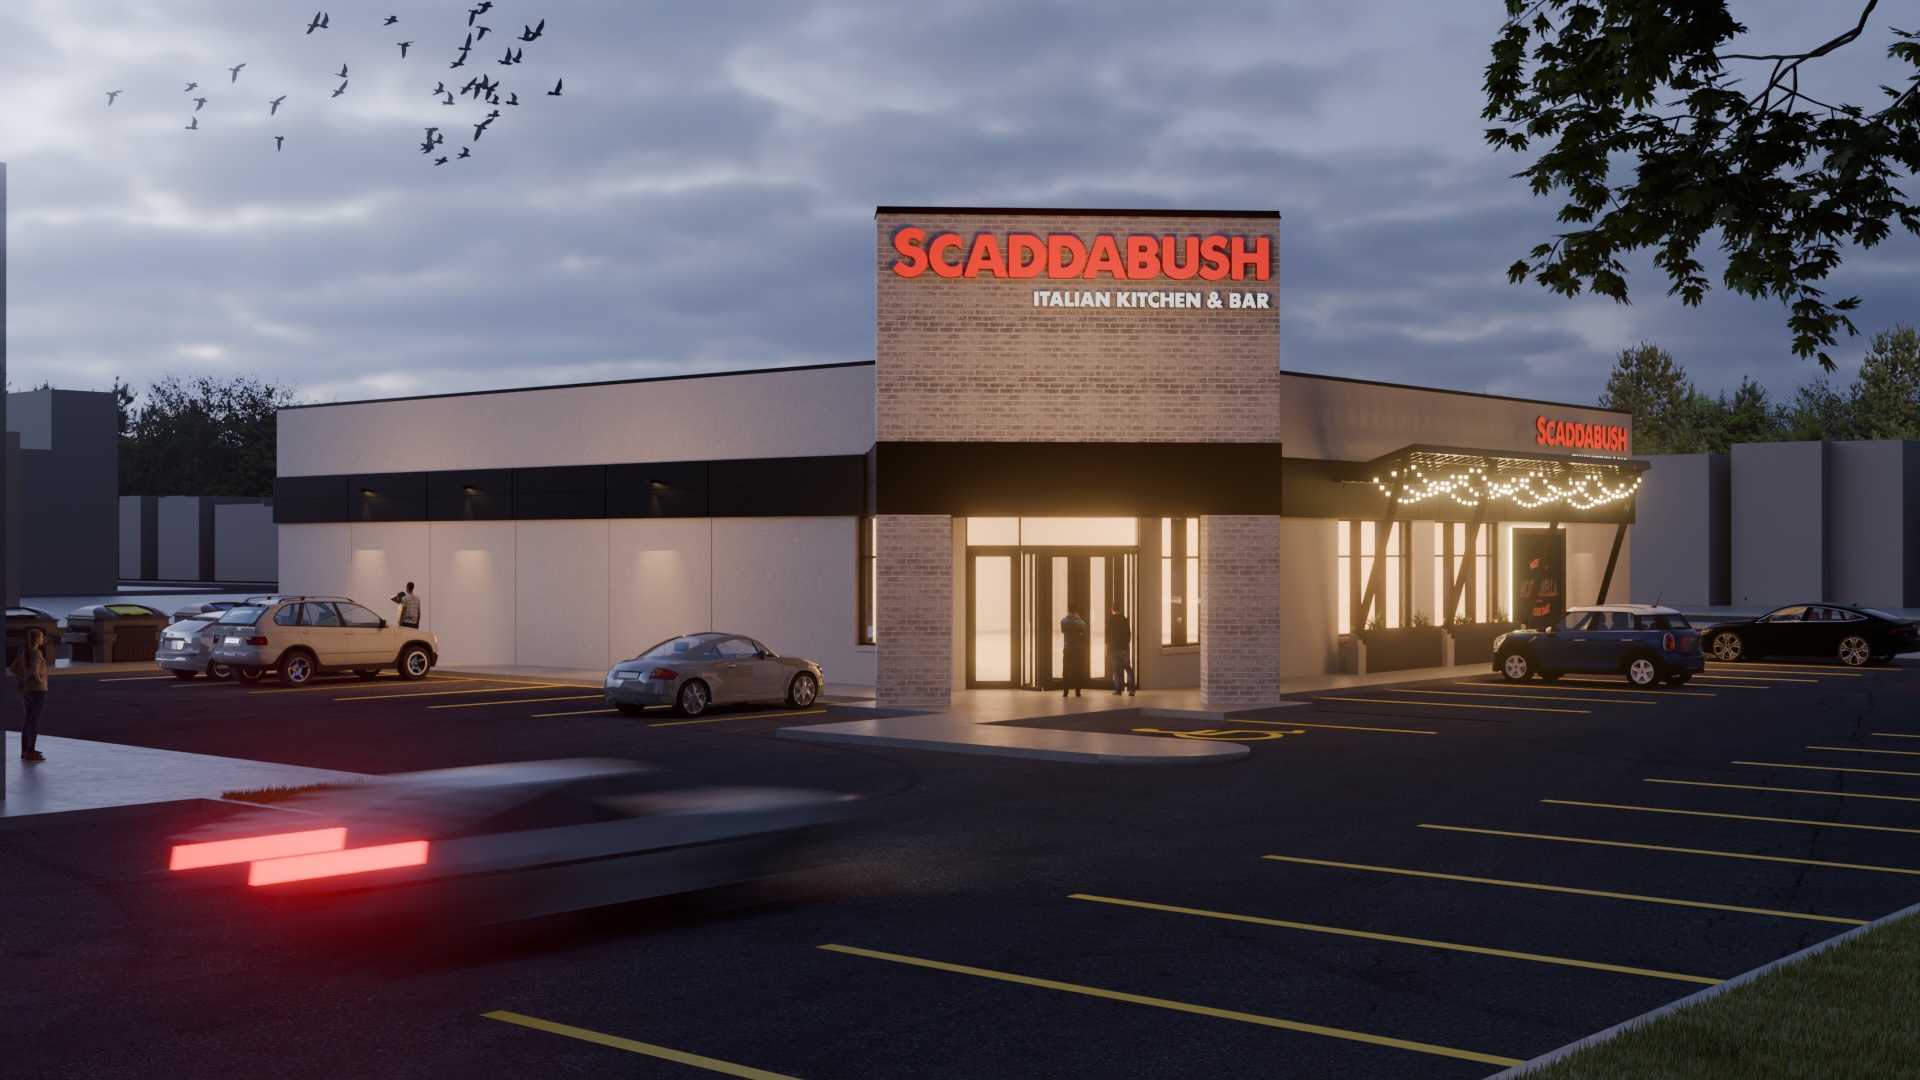
We'd like to announce that we are working on the newest SCADDABUSH Italian Kitchen and Bar location in London, Ontario. We are in the process of converting an existing Beer Store located in the Hyland Mall into this fabulous restaurant concept. Using our extensive knowledge of adaptive re-use for older buildings, we will leverage the existing architectural form and structure to achieve our goals for the brand. We will accomplish this by minimizing demolition to the facade, removing only what is necessary. Our aim is to limit discarded material, in order to provide a more sustainable construction process. The restaurant will have a new mezzanine installed to increase the available seating. We will also be filling in the loading dock to allow for a gorgeous new wraparound outdoor patio. This compact building will have over 280 seats across all areas. The aim is to create intimate dining spaces with tremendous energy throughout. For the interior, there will be a mix of the large, open areas Scaddabush is known for, as well as seating tucked into alcoves that will provide patrons with quieter spaces for special occasions. We will act as the prime consultant, architect, and interior designer for the project. Let us know your thoughts on this transformation.

We’re excited to announce a New SCADDABUSH in London, Ontario!2026-05-08T18:25:26+00:00

Jack Astor’s + Freida’s Beverage Kitchen New Prototype Concept

2026-02-17T20:02:59+00:00

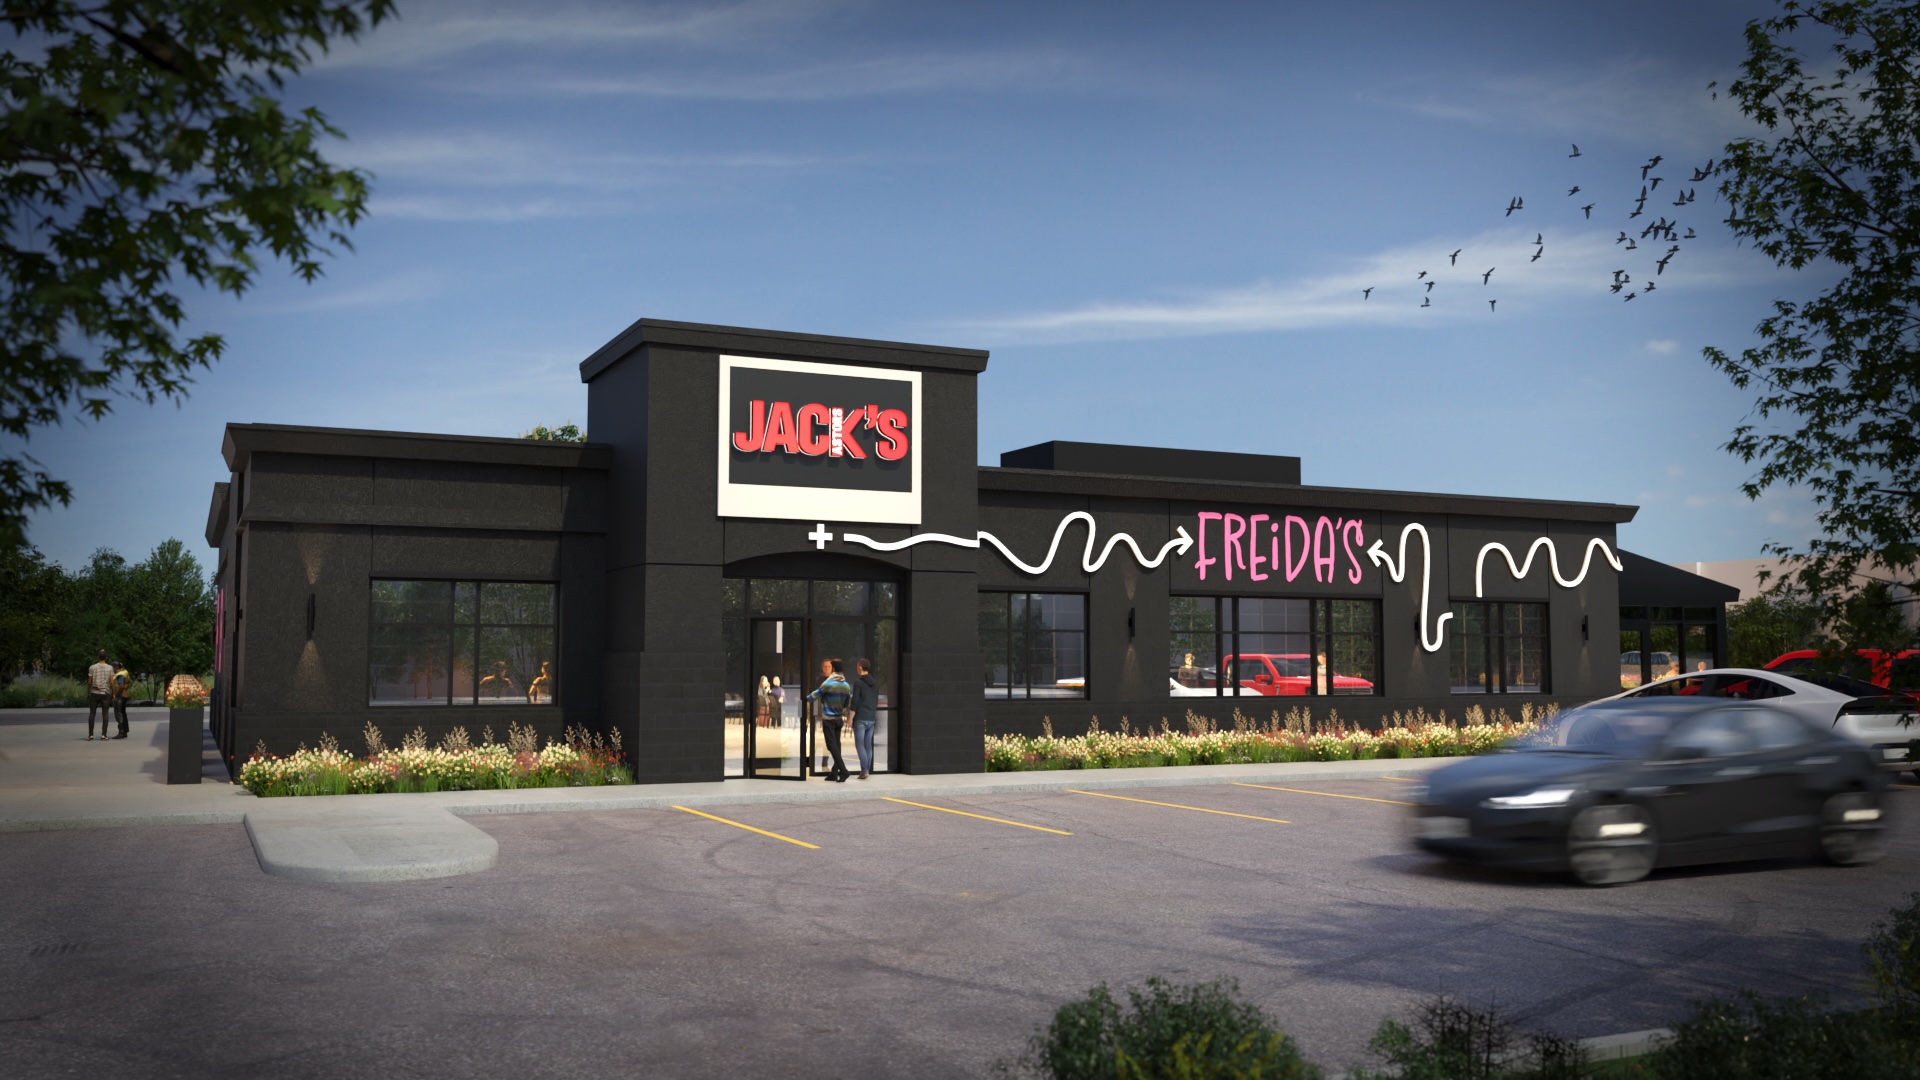
Meet our brand-new, full-concept development for the new Jack Astor's + Freida's Beverage Kitchen Restaurant for SIRcorp's newest location in Oshawa. Project Info We have reimagined the Jack Astor's restaurant to be a 'concept within a concept' that brings a new bar idea to the self-styled irreverent brand. This approach provides a separate identity to [...]

Jack Astor’s + Freida’s Beverage Kitchen New Prototype Concept2026-02-17T20:02:59+00:00

Scaddabush Barrie

2025-11-18T17:25:46+00:00

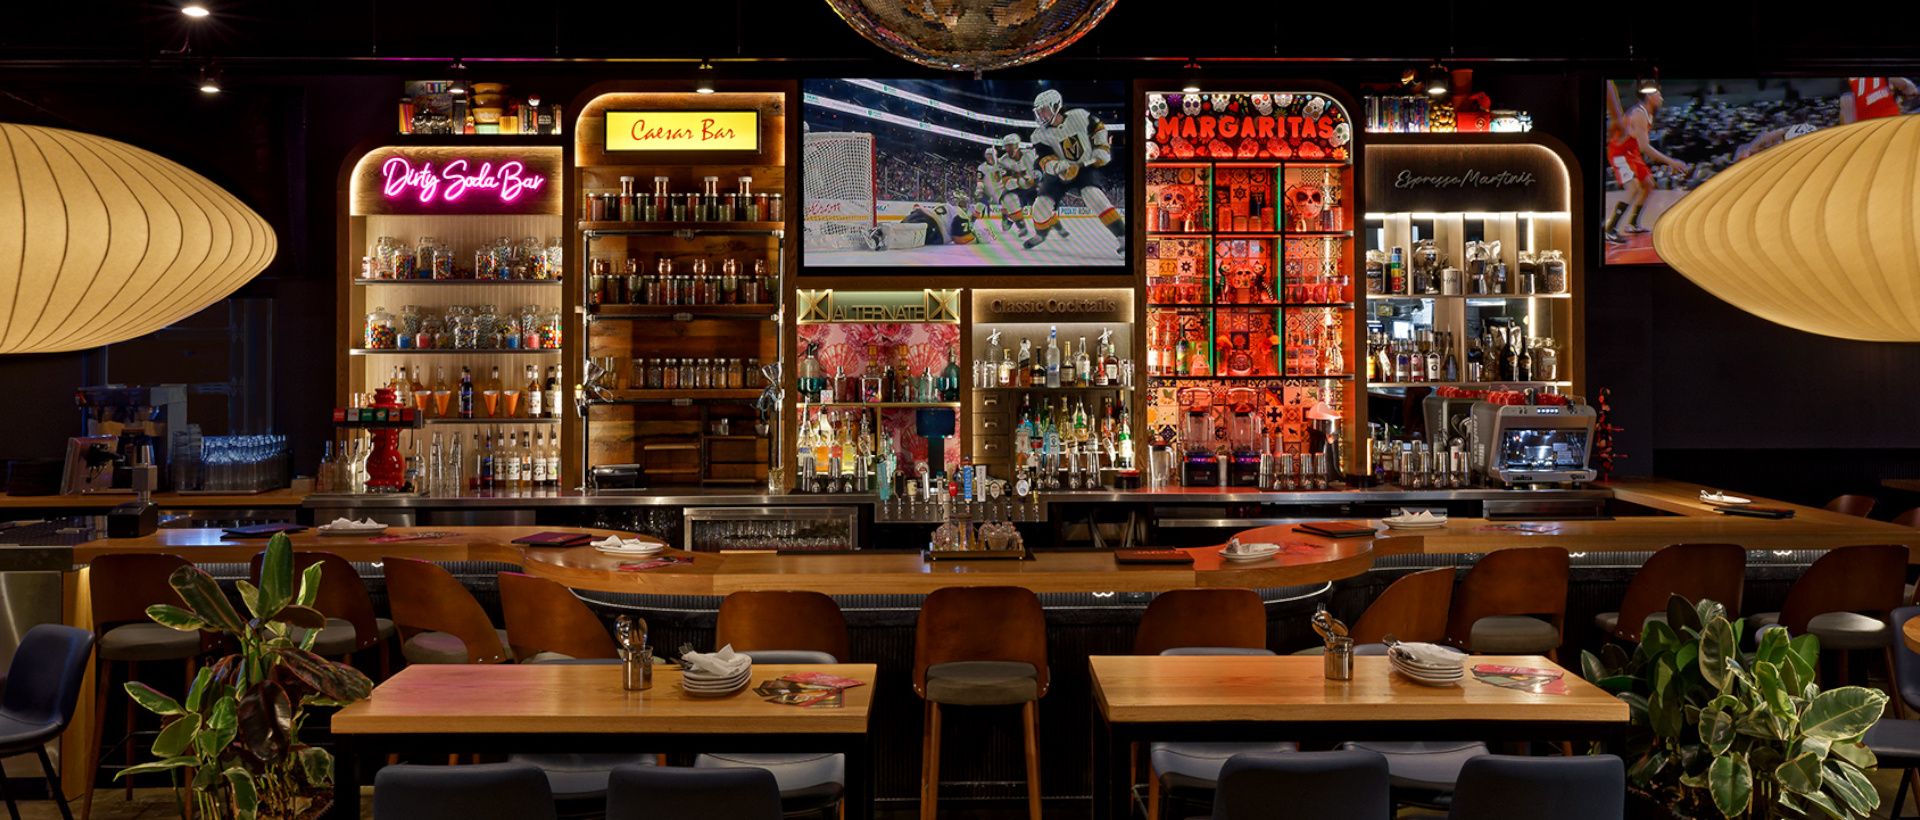
Meet our brand-new, full-concept development for the standalone prototype of Italian restaurant company Scaddabush's new Barrie location. Project Info Our bespoke concept marries the classic, family-style Italian dining experience with innovative new building technologies to create a truly unique space. Leveraging our decades of hospitality, architecture and design experience, our [...]

Scaddabush Barrie2025-11-18T17:25:46+00:00

Aloette Bay

2025-10-27T15:50:55+00:00

Our bespoke design for Alo Food Group's Bay Street location at CIBC Square blends the fast pace of the Financial District with the stunning style patrons have come to expect from Toronto's beloved Michelin star restaurant. Project Info The unique layout is both functional and elegant, creating many different pockets [...]

Aloette Bay2025-10-27T15:50:55+00:00

Edna + Vita

2025-10-27T15:50:38+00:00

We completed a full two-story renovation to Edna + Vita, a marquee restaurant located in Toronto's First Canadian Place. Project Info Our vision: to incorporate the plate sharing and handcrafted cocktail menus into the space itself, creating a lively, authentic Itaiian dining atmosphere. Our bespoke interior and exterior design of [...]

Edna + Vita2025-10-27T15:50:38+00:00

Davenport Village: Phase 7

2025-10-02T00:35:18+00:00

Our heritage attribute project in the heart of Davenport Village aims to enhance the surrounding preserved former Canadian General Electric (CGE) Factory Campus at Davenport Works with innovative new build technologies. Project Info We take pride in having developed several areas of this unique piece of Toronto history that goes [...]

Davenport Village: Phase 72025-10-02T00:35:18+00:00

Trinity College

2025-10-27T16:02:56+00:00

We completed an historic restoration and renovation project at the University of Toronto by combining the office of the registrar and office of the dean of students for Trinity College. Project Info This upgrade to the existing student services centre involved a complete modernization of the historic interior of the [...]

Trinity College2025-10-27T16:02:56+00:00

Balzacs Powerhouse

2025-10-27T16:40:33+00:00

We carried out a successful and striking renovation to the historic power-generating facility for the General Electric Company's Davenport Works site in Toronto's Davenport Village. Project Info This was an adaptive re-use project within the heritage-designated former power plant, transforming a space that wasn't designed for hospitality into one that [...]

Balzacs Powerhouse2025-10-27T16:40:33+00:00