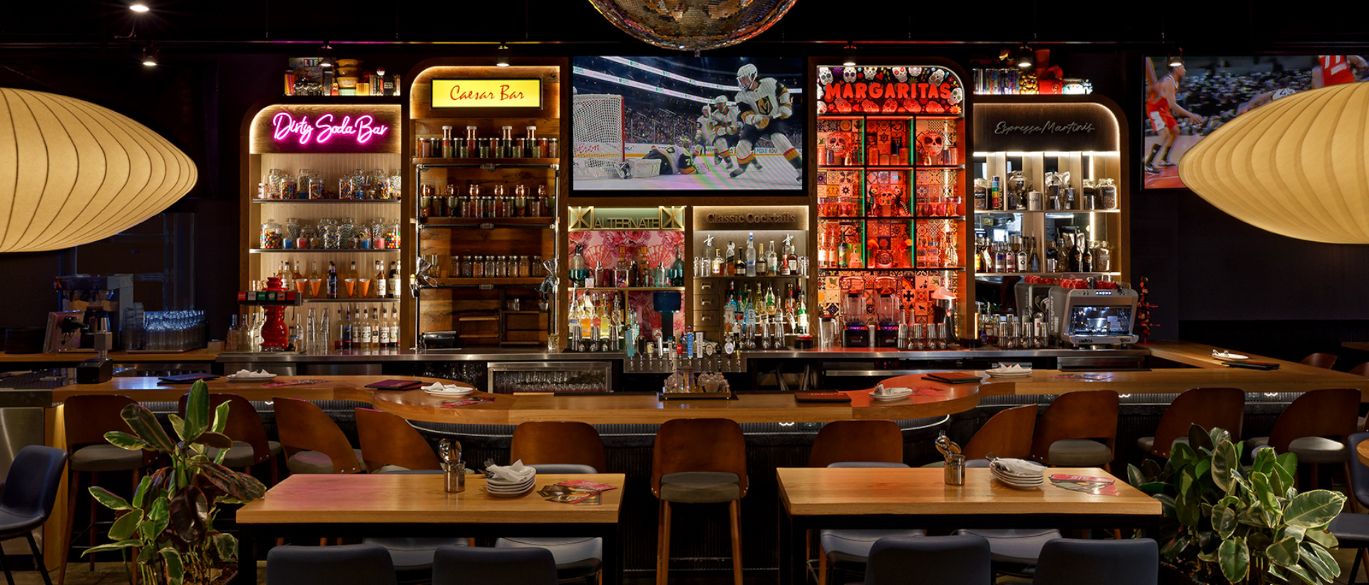
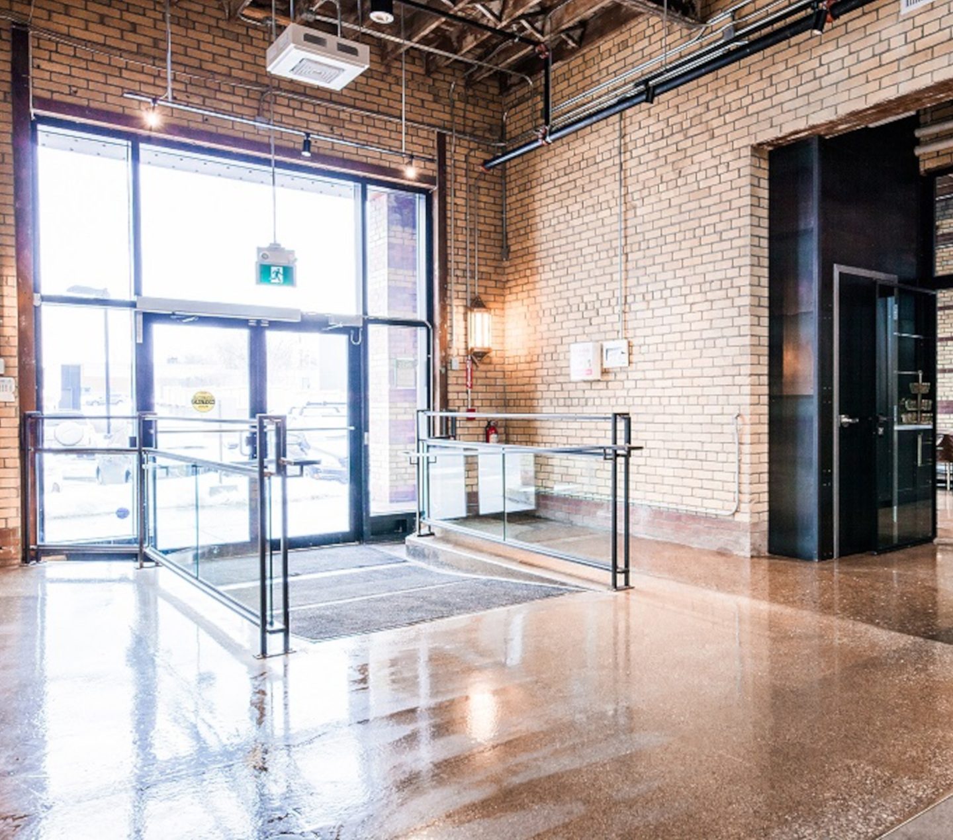
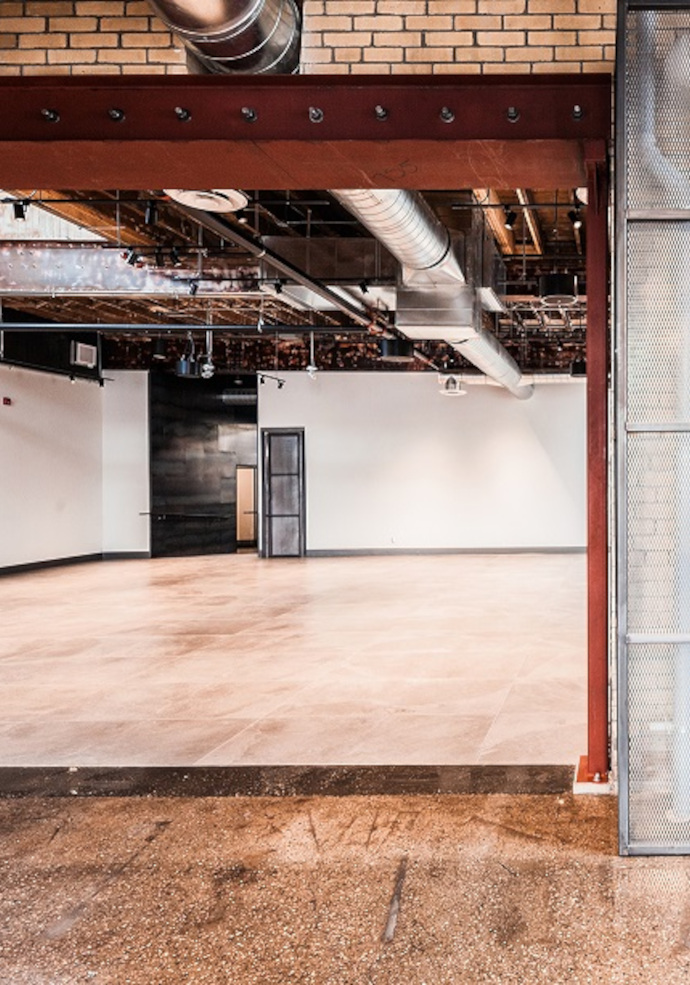
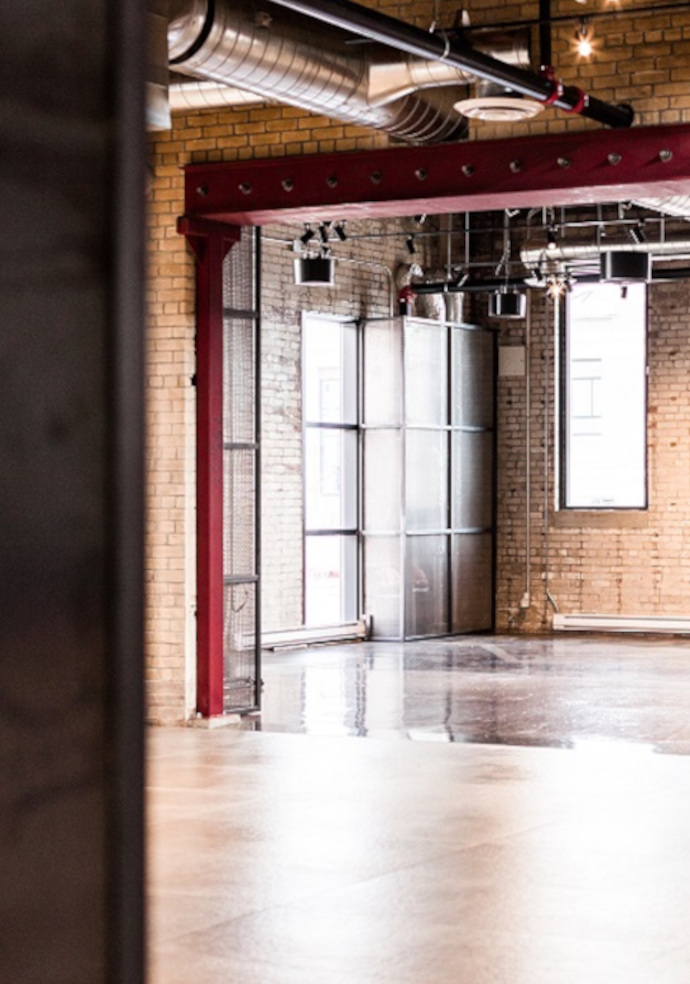
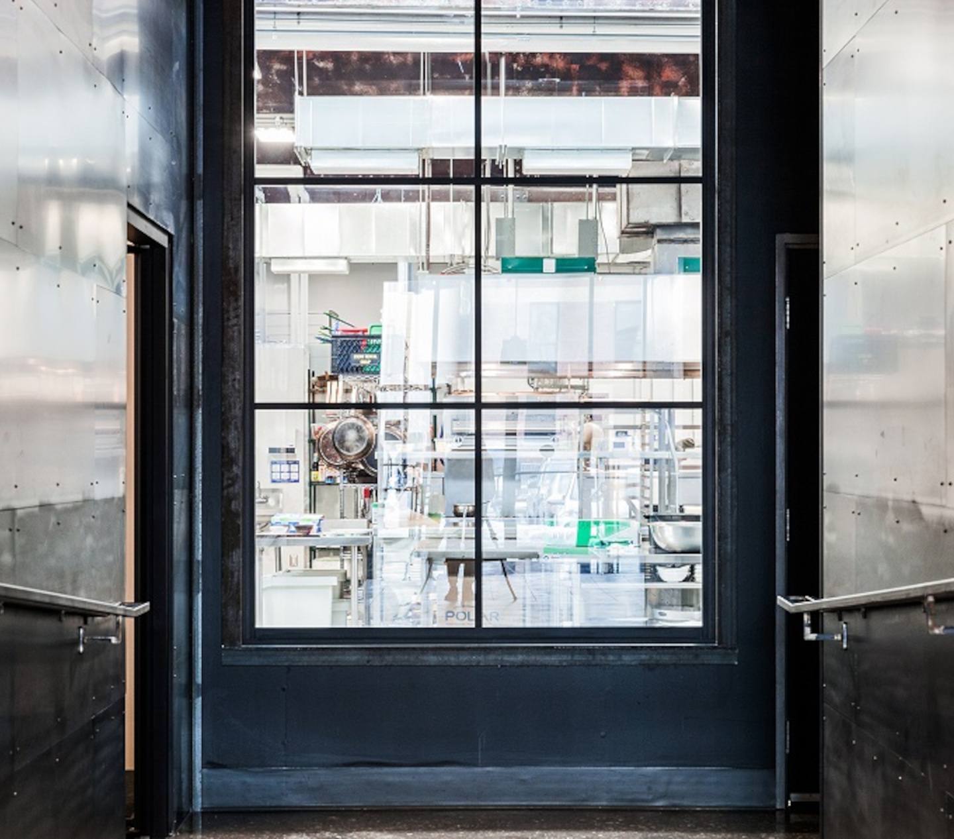
Completed in 2018, Barrett Architect Inc. acted as the Architect for the interior renovation to the Toben Foods Commissary Kitchen building located at 150 Symes Rd in Toronto.
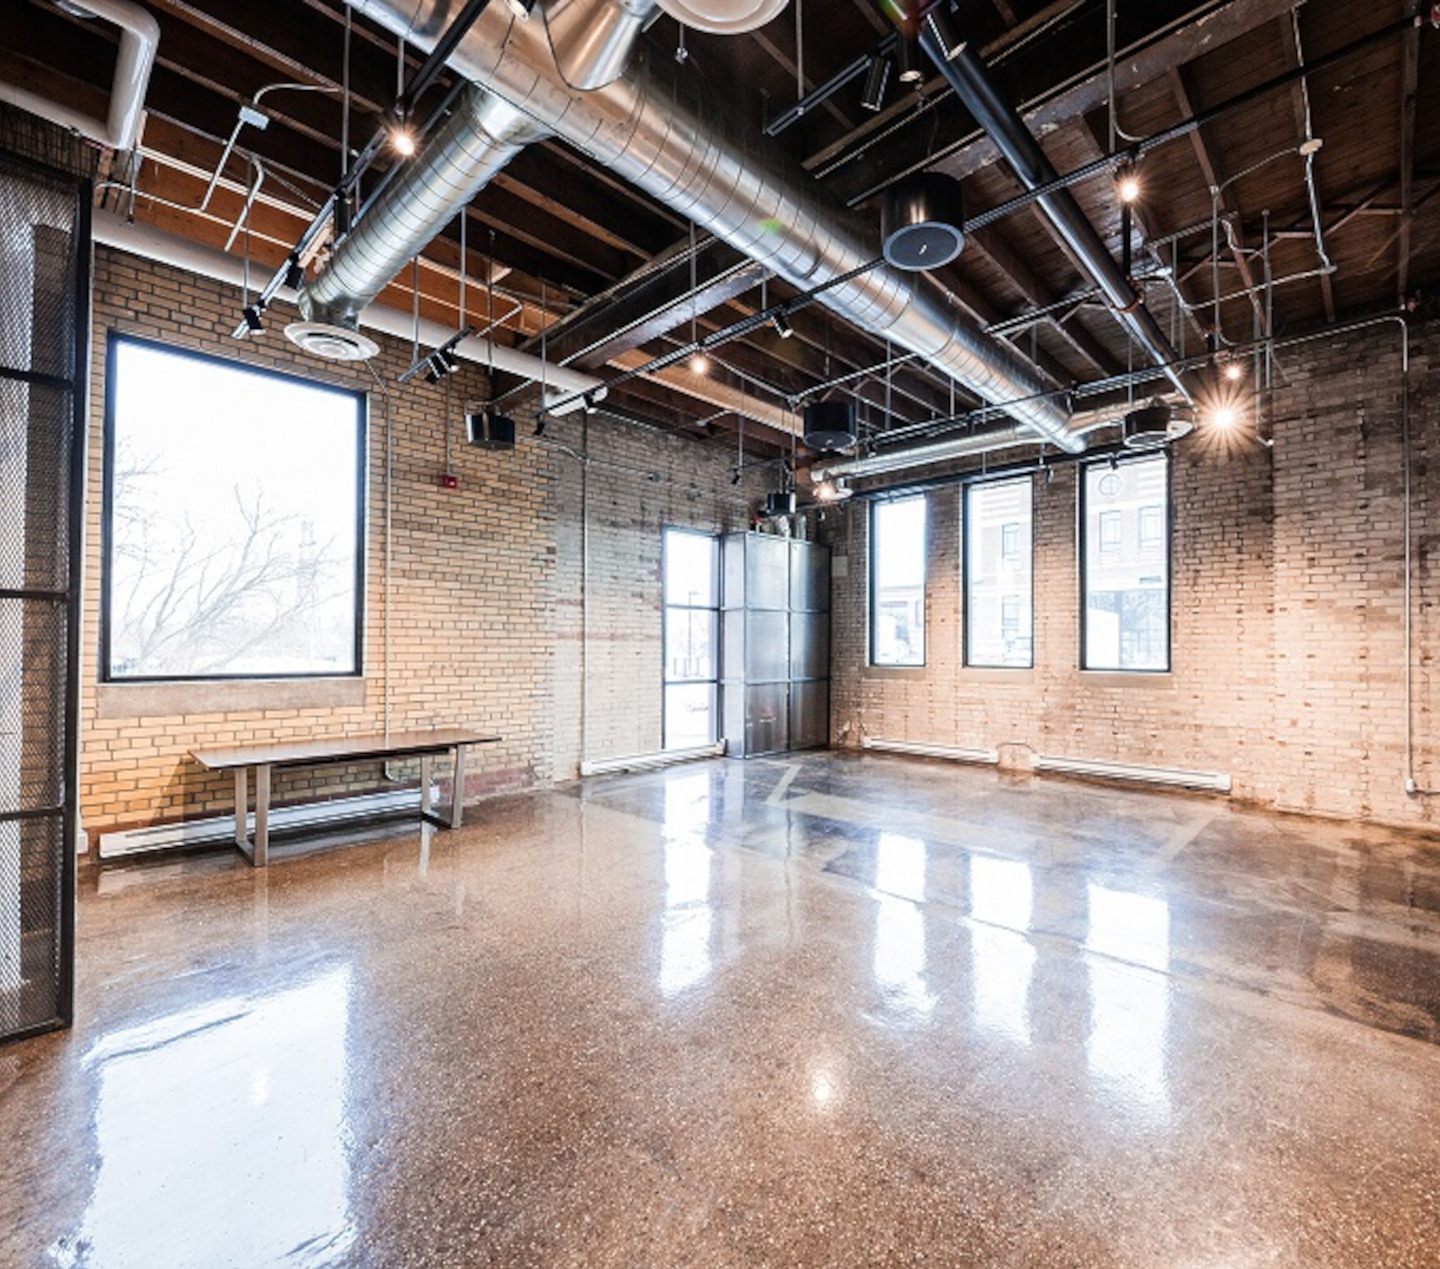
Working with the base building architect Jedd Jones Architect Ltd., Interior Designer JUMP Branding and Design, and the client, we helped transform this space into one of Toronto's premier event destinations
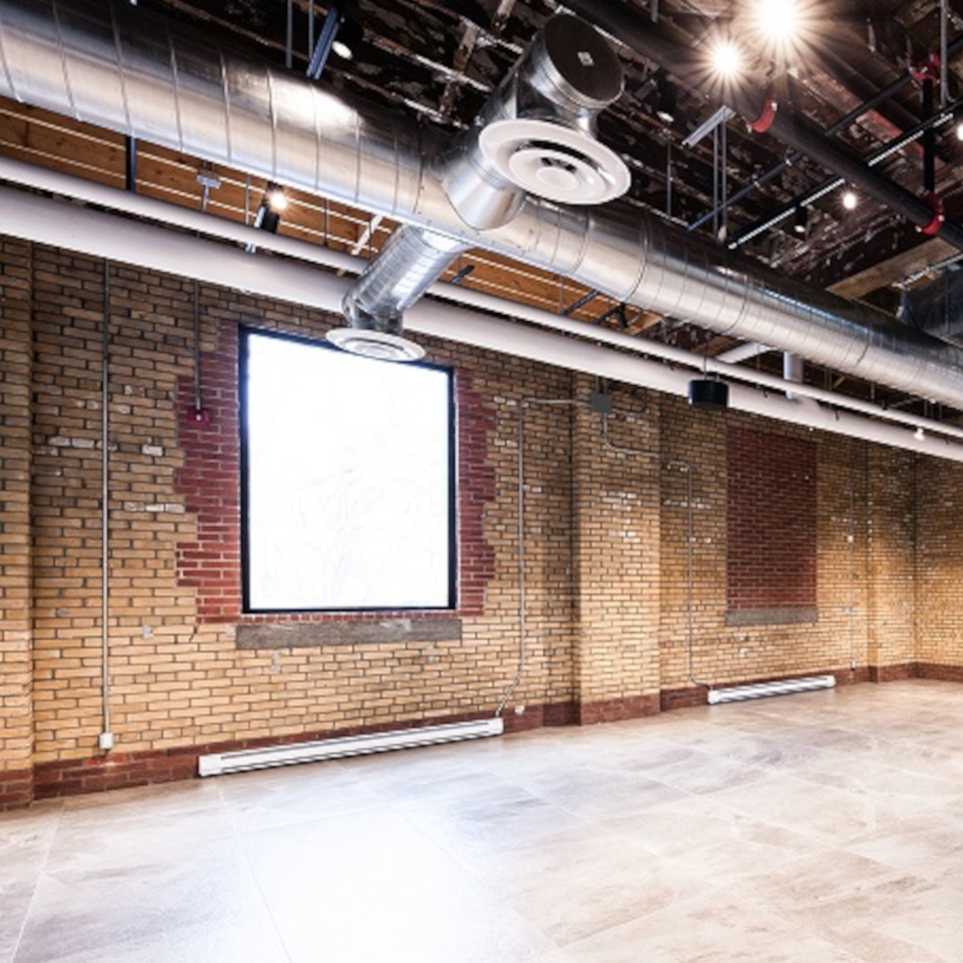
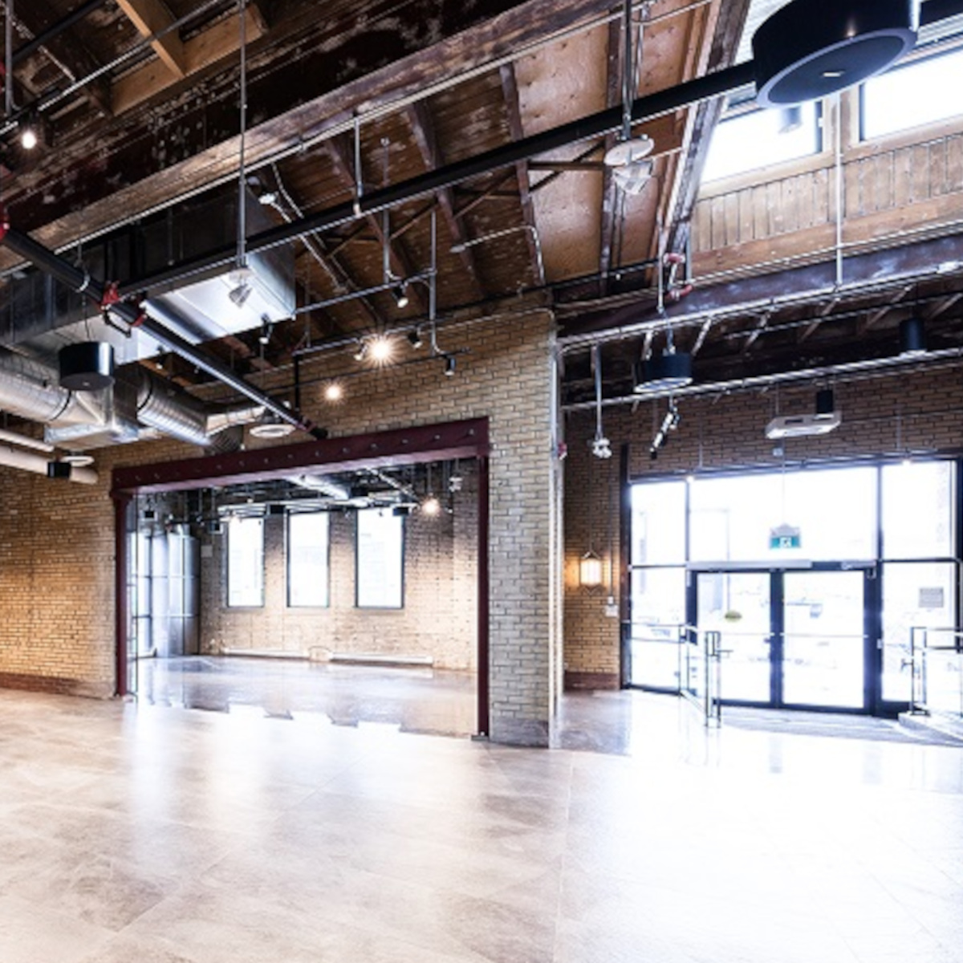
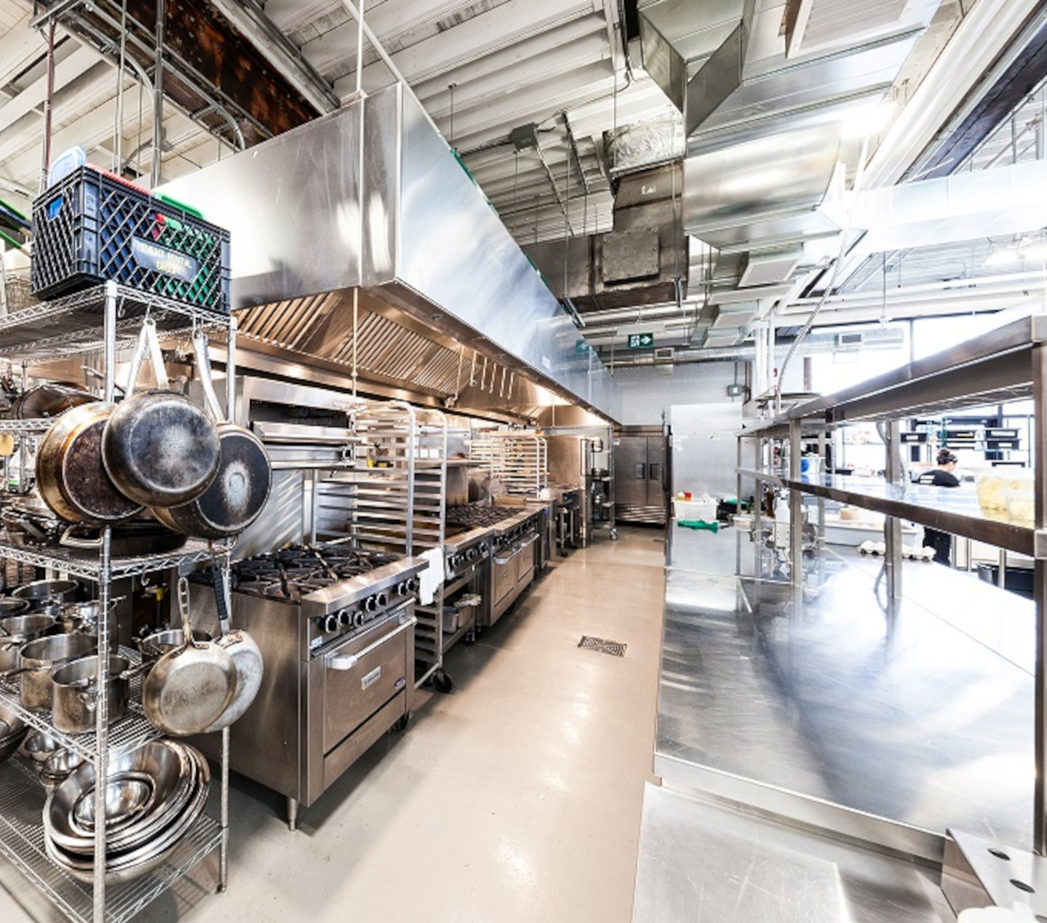
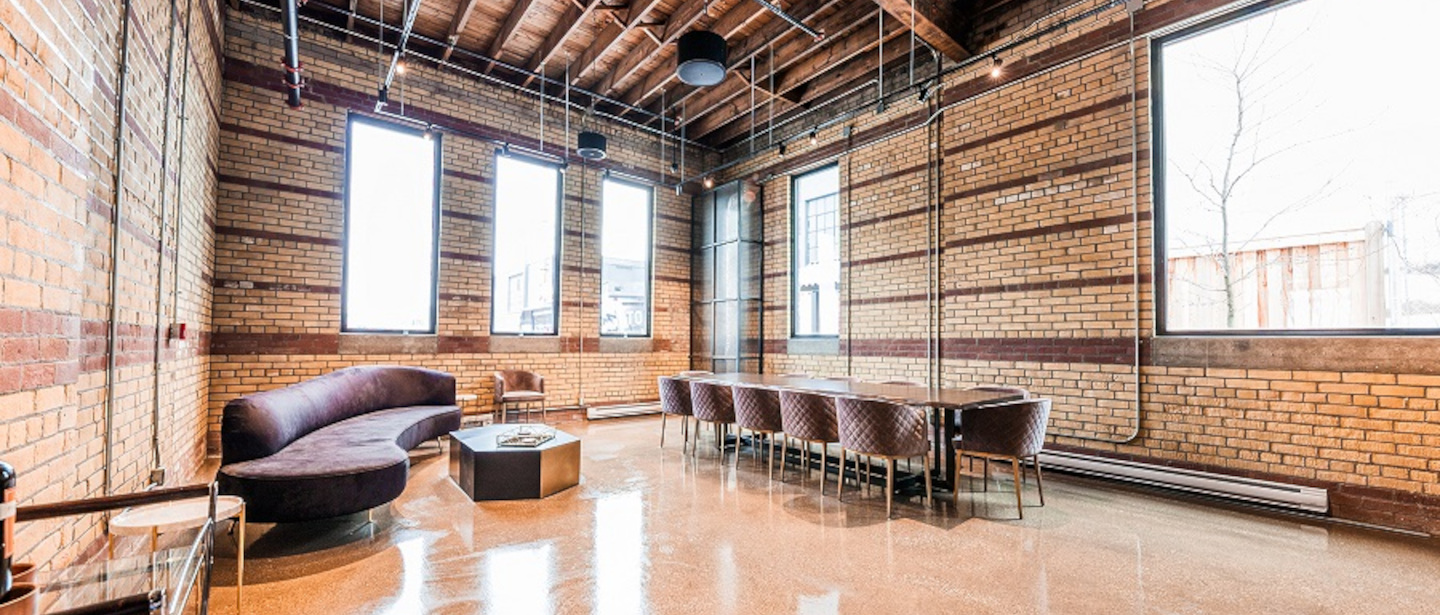
This included the creation of a new commissary catering kitchen and event space.
Project
Description
Leveraging our extensive knowledge of the construction of older buildings - and their existing underlying structure - allowed us to showcase the most beautiful aspects of the building's heritage.
Our expertise in Adaptive Re-Use transformed the Commissary Kitchen at Toben Foods into a facility that will function for the next 100 years, allowing visitors to experience it in new ways.
Project
Information
Type
Kitchen and Events Space
Year
2018
Location
Toronto
Size
11000 sq/ft
Client
Toben Foods
Team
Jump Branding and Design (Interiors), MTE Consultants (Structural Engineering), Inviro Engineering (MEP).