


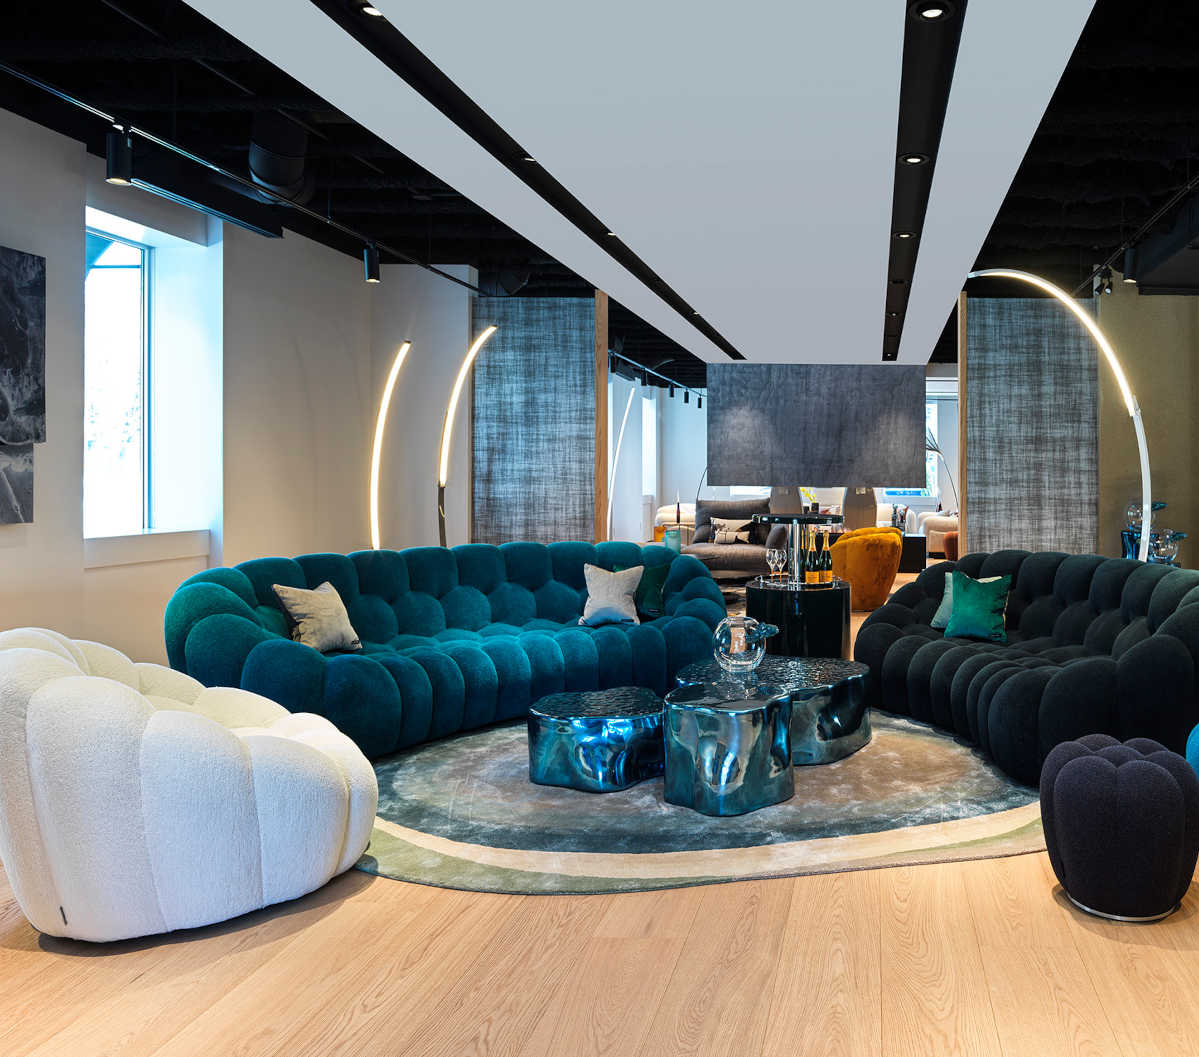
Blending heritage architecture and modern luxury furniture design, this renovation for the luxury French furniture brand delivered a stunning new interior to house their impressive collections of globally recognized furniture.

The 12,100 square-foot showroom on two floors was designed around a soaring central atrium and a sculptural staircase
connecting the floors.
The entire interior space was rebuilt - including structural aspects of the mezzanine - to enhance the buying experience and provide views to the various showrooms. This allows clients to envision how Roche Bobois furniture groupings would look in actual
homes.


The showroom has warm natural wood flooring throughout and imported European plaster wall finishes with floor to ceiling textural wallpapers covering the atrium walls. A directional floating ceiling bulkhead with recessed lighting coves acts as a guide through the large and small showrooms weaving the furniture vignettes together.
Technology plays an integral part in how the showroom operates, as design consultants can move throughout the entire showroom with tablet-based communication to show clients how furniture selections can be matched while being a different room.



Project
Description
The exterior of the building was preserved including the original cut limestone cornice, pediment and entrance stonework. New awnings were installed and were designed to align with the building’s historical proportions. The large display window facing the
intersection of Adelaide and Parliament allows those heading east to have a massive glimpse into atrium space as the showroom glows from within.
Project
Information
Type
Retail
Year
2026
Location
Toronto, Ontario
Size
12,100 sq/ft
Client
Roche Bobois Paris
Team
West Engineering (MEP), Honeycomb Engineering (Structural).

